22 / 25Immersive Design · Workplaces · receptions, cabins, cafés and work floors
Office interiors
- Type
- Office interiors
- Sector
- Interiors
The projectImmersive Design
Receptions, cabins, boardrooms, cafés and open work floors for several companies.
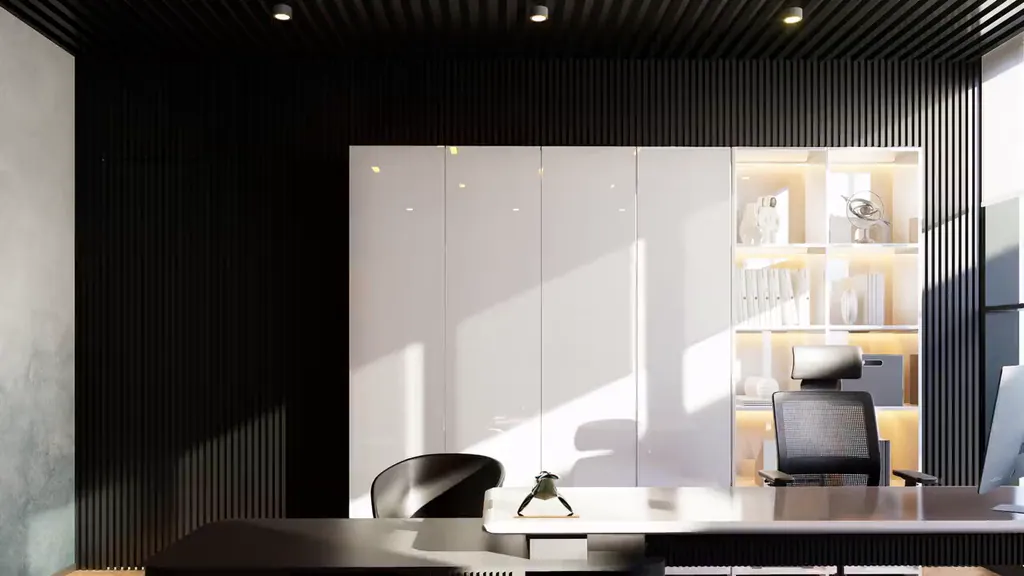
A series of workplaces for several companies: receptions and lounges, managing directors’ cabins, boardrooms, cafés and pantries, training rooms, washrooms and open work floors.
Each space is rendered the way it will be used, with people at work, so the client can judge light, scale and material before a single partition goes up. One cabin was also made into a short film.
The set
24 images · select one to enlarge
Each space is rendered the way it will be used, with people at work, so the client can judge light, scale and material before a single partition goes up.
More from the set 17 images
A project like Office interiors?
Tell us about yours in a few lines on WhatsApp. We’ll reply with what it needs.
Next project23 / 25
Weave Stone
Lamp · product design