Sheet 05 / 10
How we work
From a message to the final image.
Two ways a project runs here, step by step, each shown with something we actually made.
Visualization
Renders, films, 360° tours and launch kits.
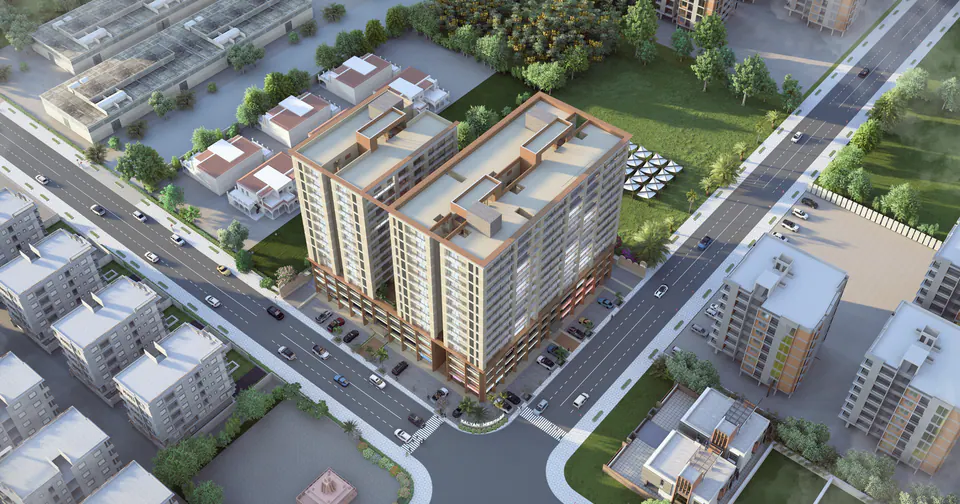
We start by understanding the whole site, often from above. 01
Brief
Tell us about the project.
A message on WhatsApp or a call is enough to start. Send the drawings, a 3D model if there is one, references for materials and mood, and the views or films you need.
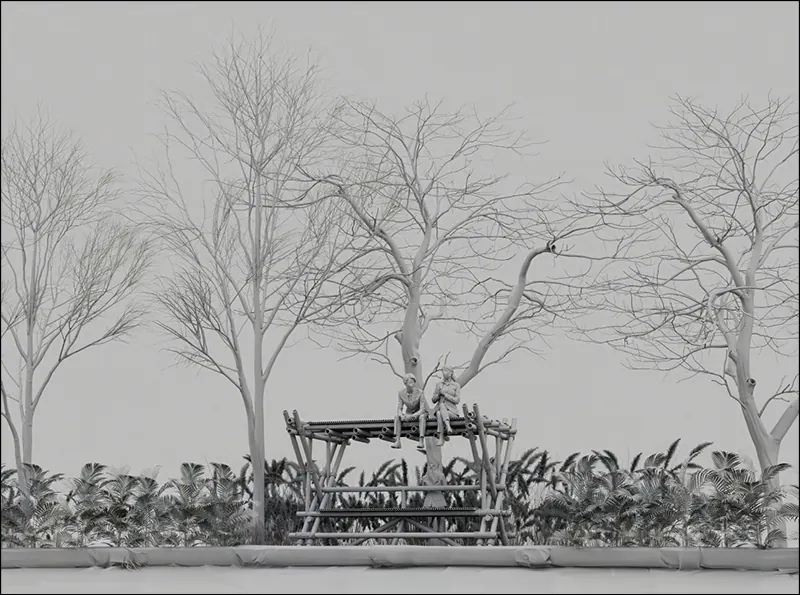
An untextured clay view of The X among trees. 02
Model
We build it in 3D.
We model the building, the landscape and the street around it from your drawings, then check the massing with you in simple, untextured views.
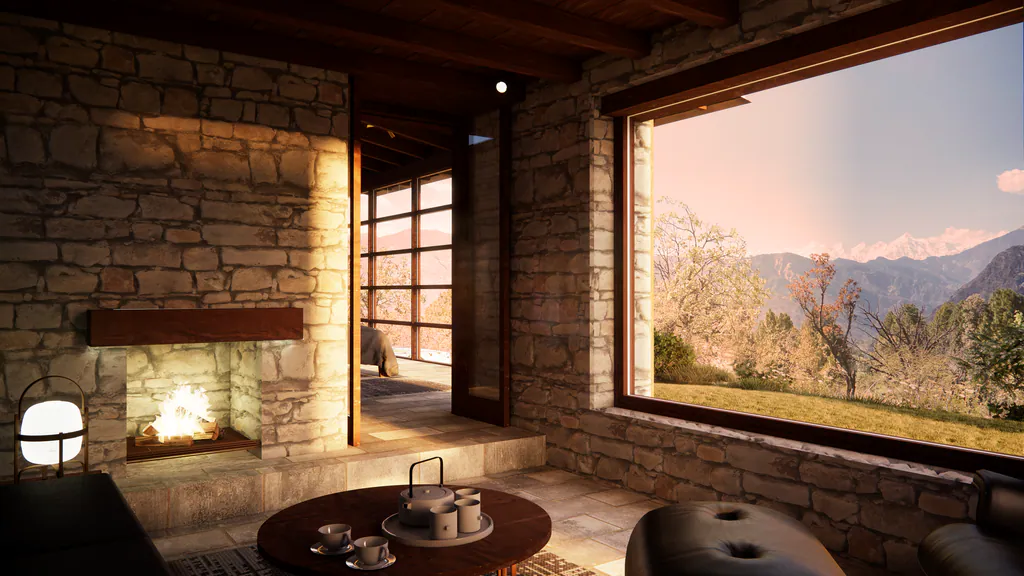
The same sitting room at dusk, the fire lit. 03
Light
We choose the hour and the camera.
Every view is composed like a photograph: where you stand, the time of day, the weather and the people in it. The same camera can be rendered at different hours.
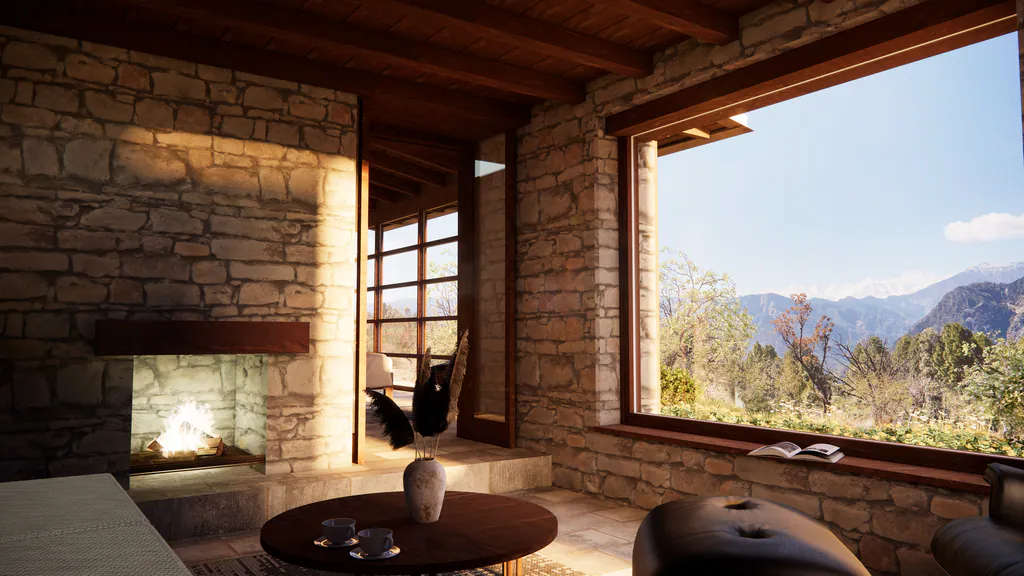
The same room by day, before the final grade. 04
Review
You see drafts, we refine.
We share drafts of stills and films, take your comments, and refine materials, light and detail until the images say what the project is about.
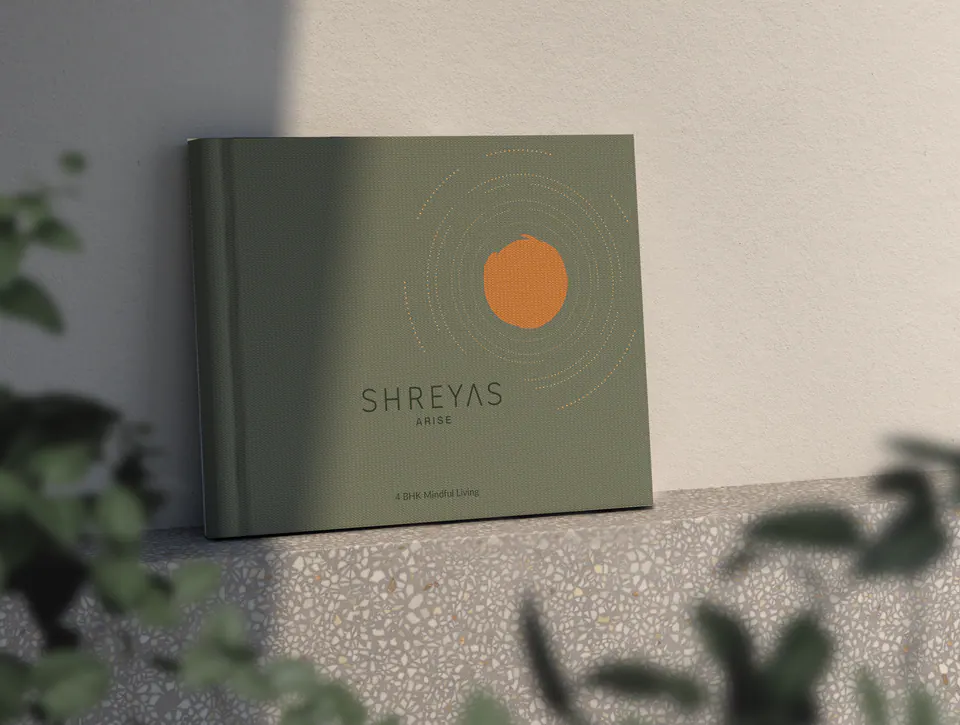
The Shreyas Arise brochure, made around the renders. 05
Deliver
Stills, films, tours and print.
Final renders at full resolution, films, 360° tours and, for a launch, the brochure, hoardings and social media content, all in one look.
Design and build
Studio IAD’s architecture, interiors and installations.
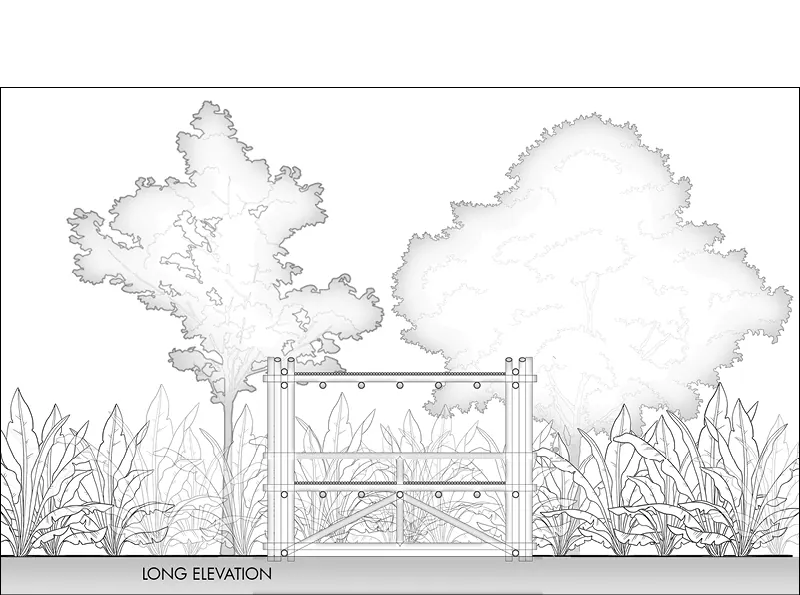
The long elevation of The X. 01
Concept
An idea, drawn.
We start with sketches, concept drawings and the site, and agree the idea before anything gets detailed.
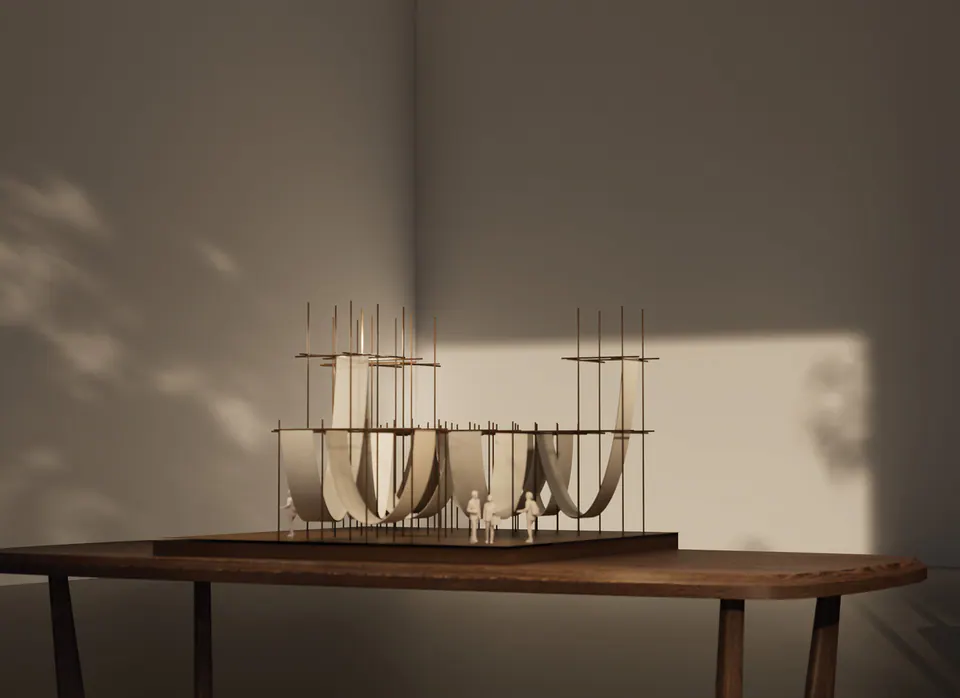
The Spot as a model, rendered on a table. 02
Model
Tested at small scale.
Physical and digital models test the structure, the joints and the light before full-size work starts.
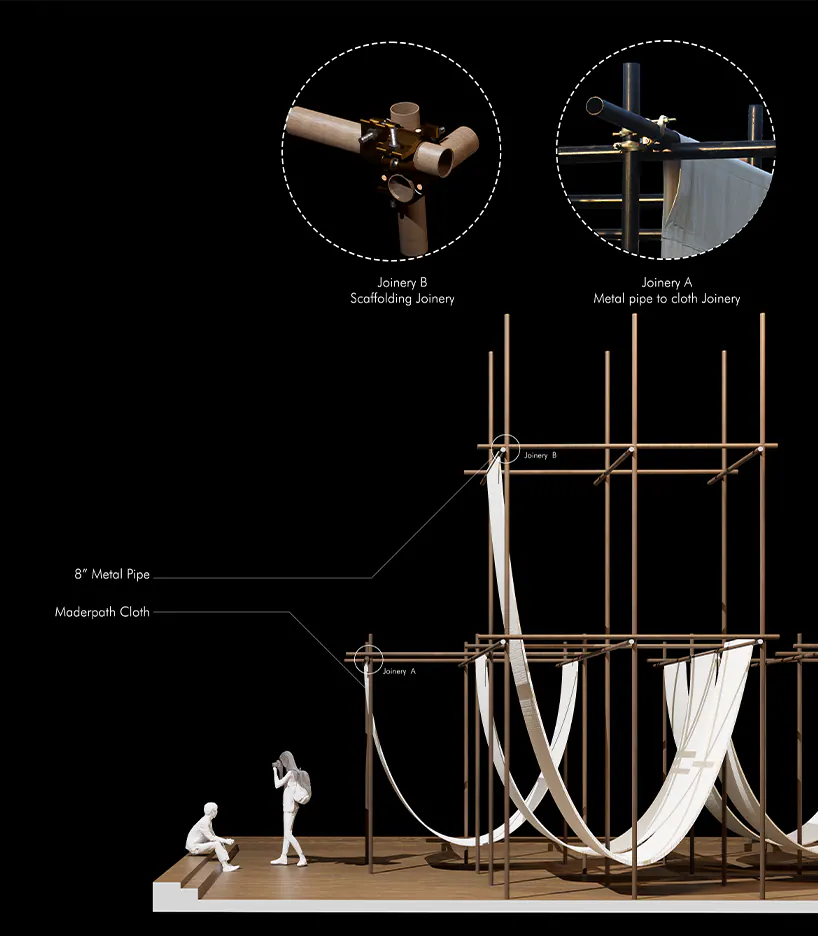
The joint detail for The Spot. 03
Detail
Every joint on paper.
Joinery is designed to be seen, so every joint is drawn: bamboo, jute, threaded rods, scaffold couplers.
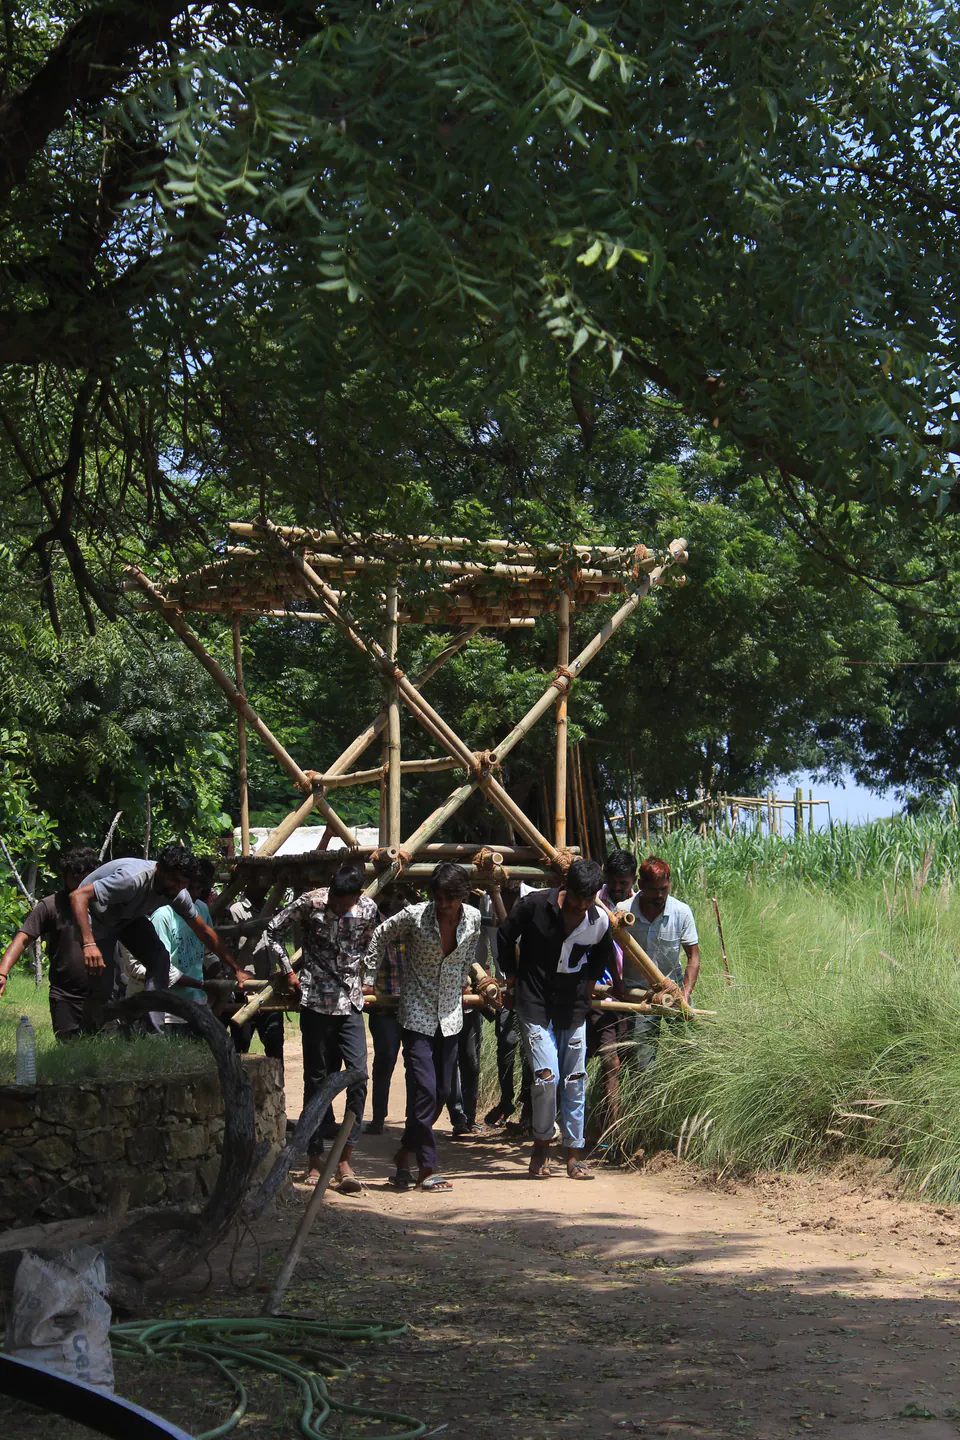
Lifting the frame of The X into place. 04
Build
Made by hand, with the team.
We build with craftspeople and our own team, on site.
Start with a message
Send a few lines about your project on WhatsApp. That’s step one.